Share this with your friends


(503) 838-1912
Real Estate Company
891 Kirksey St, Woodburn, OR 97071
Listing Courtesy of LENNAR SALES CORP. Cell: 503-509-6168 Selling Office: EXP REALTY, LLC.
- $318,900
- 3
- BD
- 3
- BA
- 1,396
- SqFt




- Sold Price
- $318,900
- List Price
- $318,900
- Closing Date
- Sep 30, 2026
- MLS#
- 845209
- Status
- CLOSED
- Type
- Single Family Residential
- Subtype
- Single Family Residence
- City
- Woodburn
- Area
- 90 Marion County
- County
- Marion
- Bedrooms
- 3
- Bathrooms
- 3
- Living Area
- 1,396
- Year Built
- 2026
Property Description
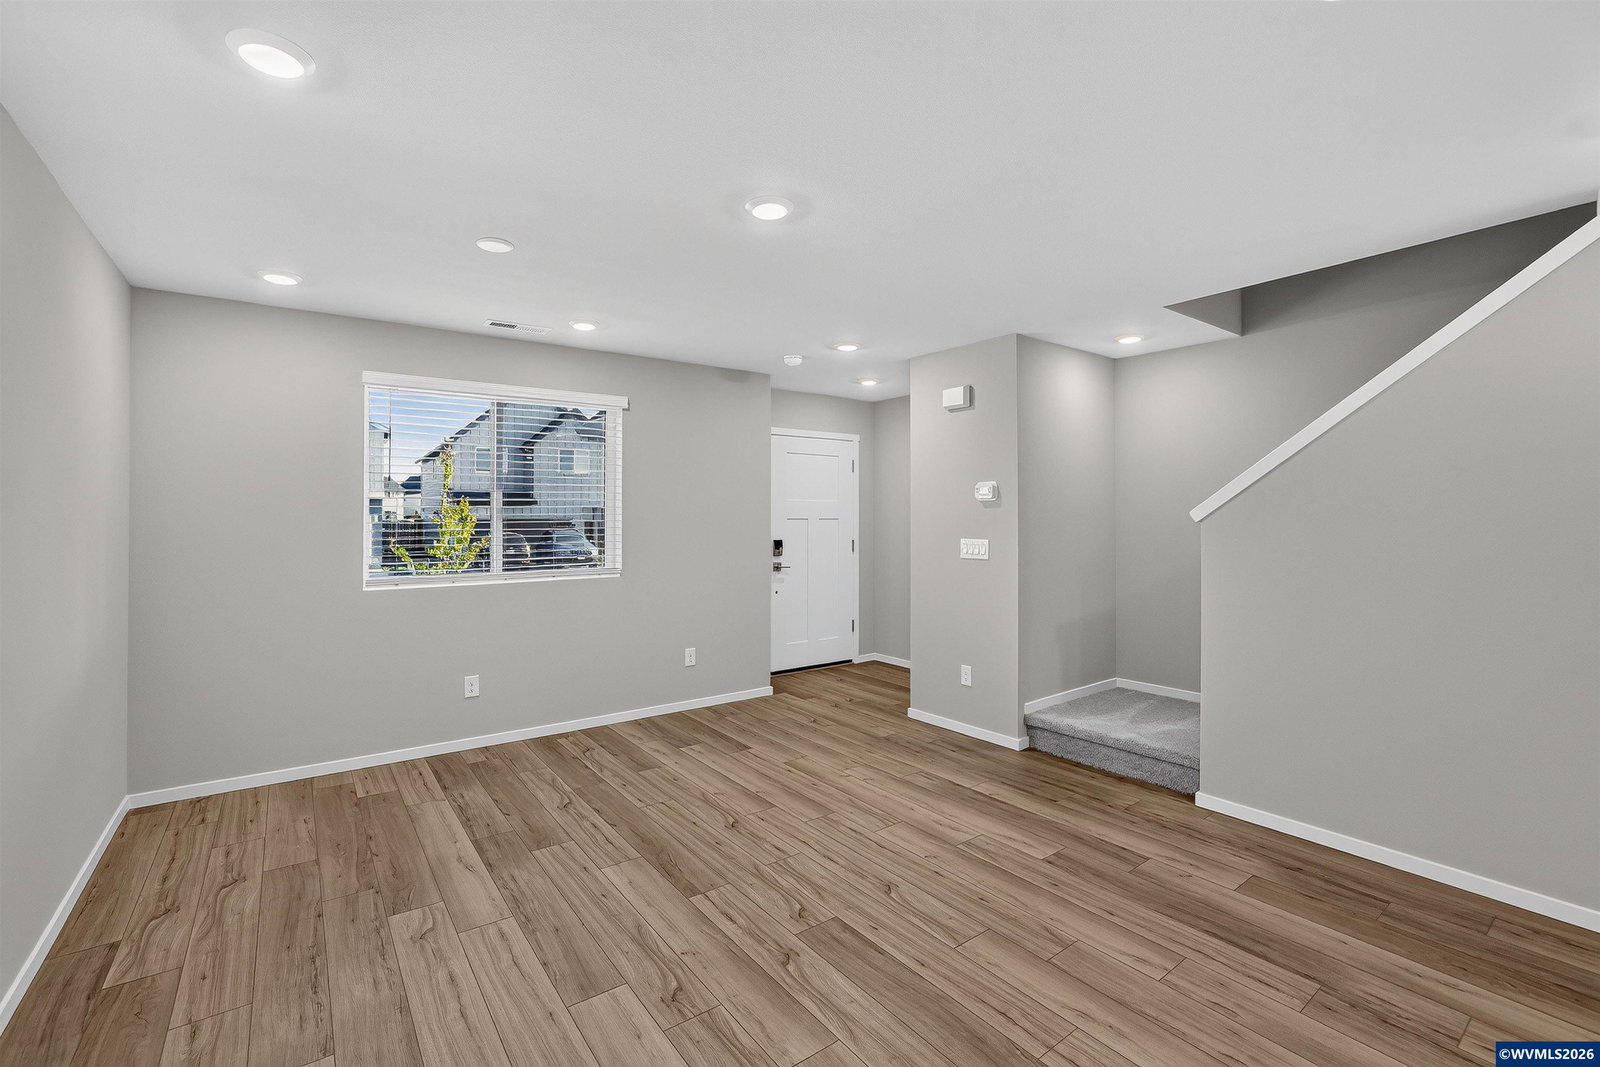
The Paisley floor plan offers two spacious stories. The first floor shares an open layout between the kitchen and Great Room for easy entertaining. Upstairs are two secondary bedrooms surrounding a loft that can serve as an additional shared living space or office. Tucked away at the back end of the second floor, an owner's suite waits for you to enjoy your own ensuite bathroom and a spacious walk-in closet. Homesite 713. Move in ready.

Additional Information
- Water
- Public
- Heating
- Forced Air
- Foundation
- Pillar/Post/Pier
- Flooring
- Carpet
- Elementary School
- Heritage
- Middle School
- Valor
- High School
- Woodburn
How much is your home worth?
...get instant property value now!
Mortgage Calculator
